
← For Designers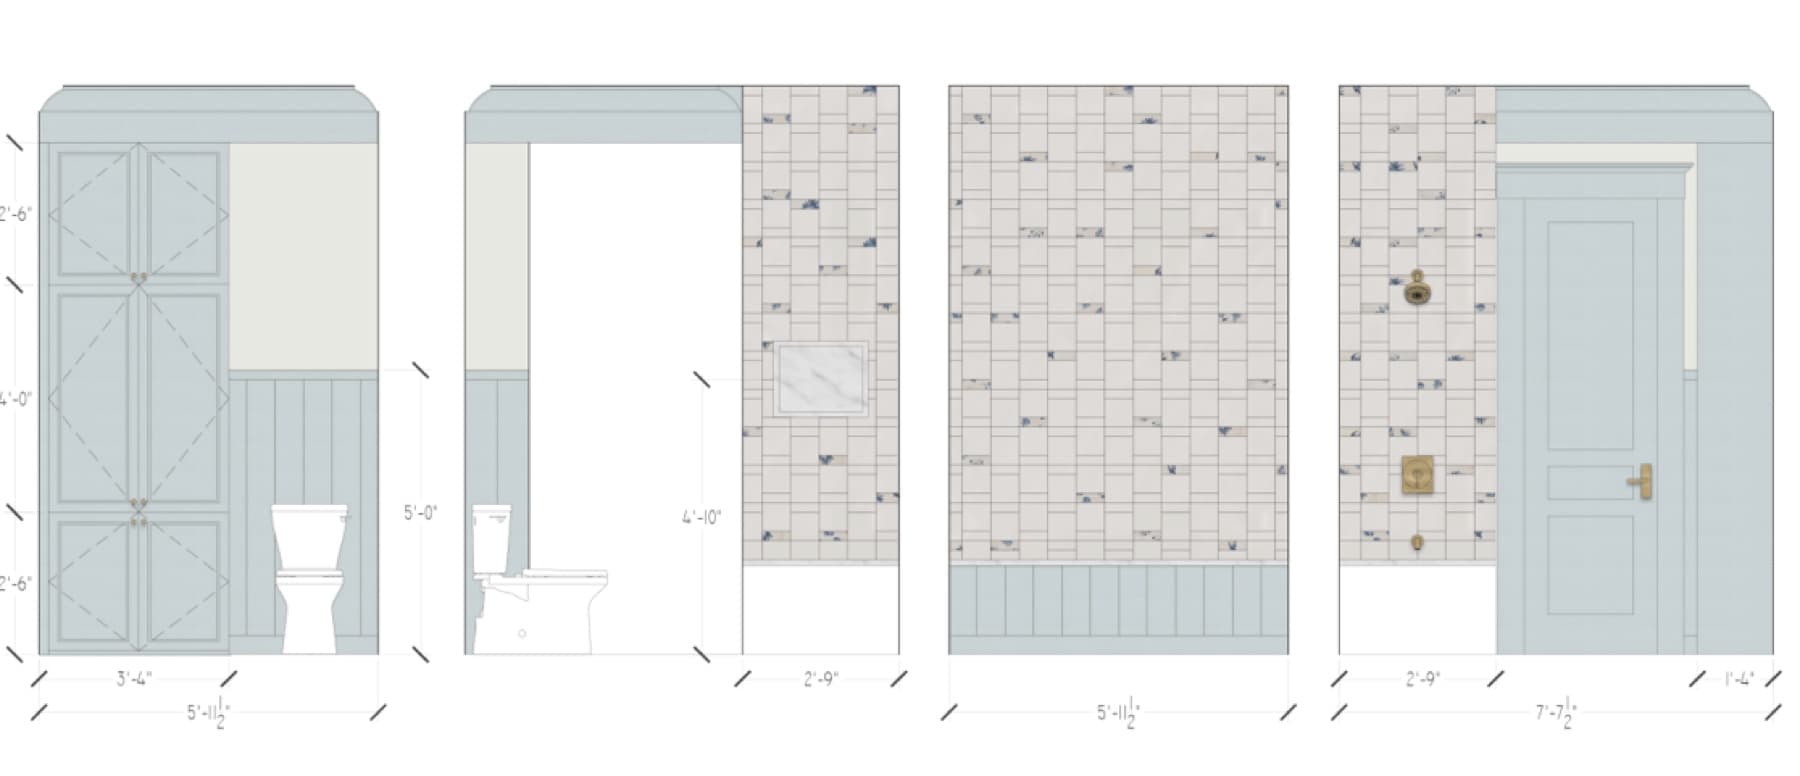
2D Drawing
Precise, scaled 2D drawings and documentation — floor plans, elevations, and details ready to hand to trades.
From permit-ready floor plans to fully dimensioned elevations and millwork details, KLI produces clean, coordinated construction documentation that trades can build from with confidence.